

3D CAD Drawing & Augmented Reality Railing Models
Precise fabrication begins with accurate modeling.
Rod & Forge, serving Broomfield and Boulder, provides our clients 3D CAD drawing and augmented reality visuals of their railings for approval before we even fabricate it.
Our railing 3D models are made to show our clients what the railing will look like in their home.
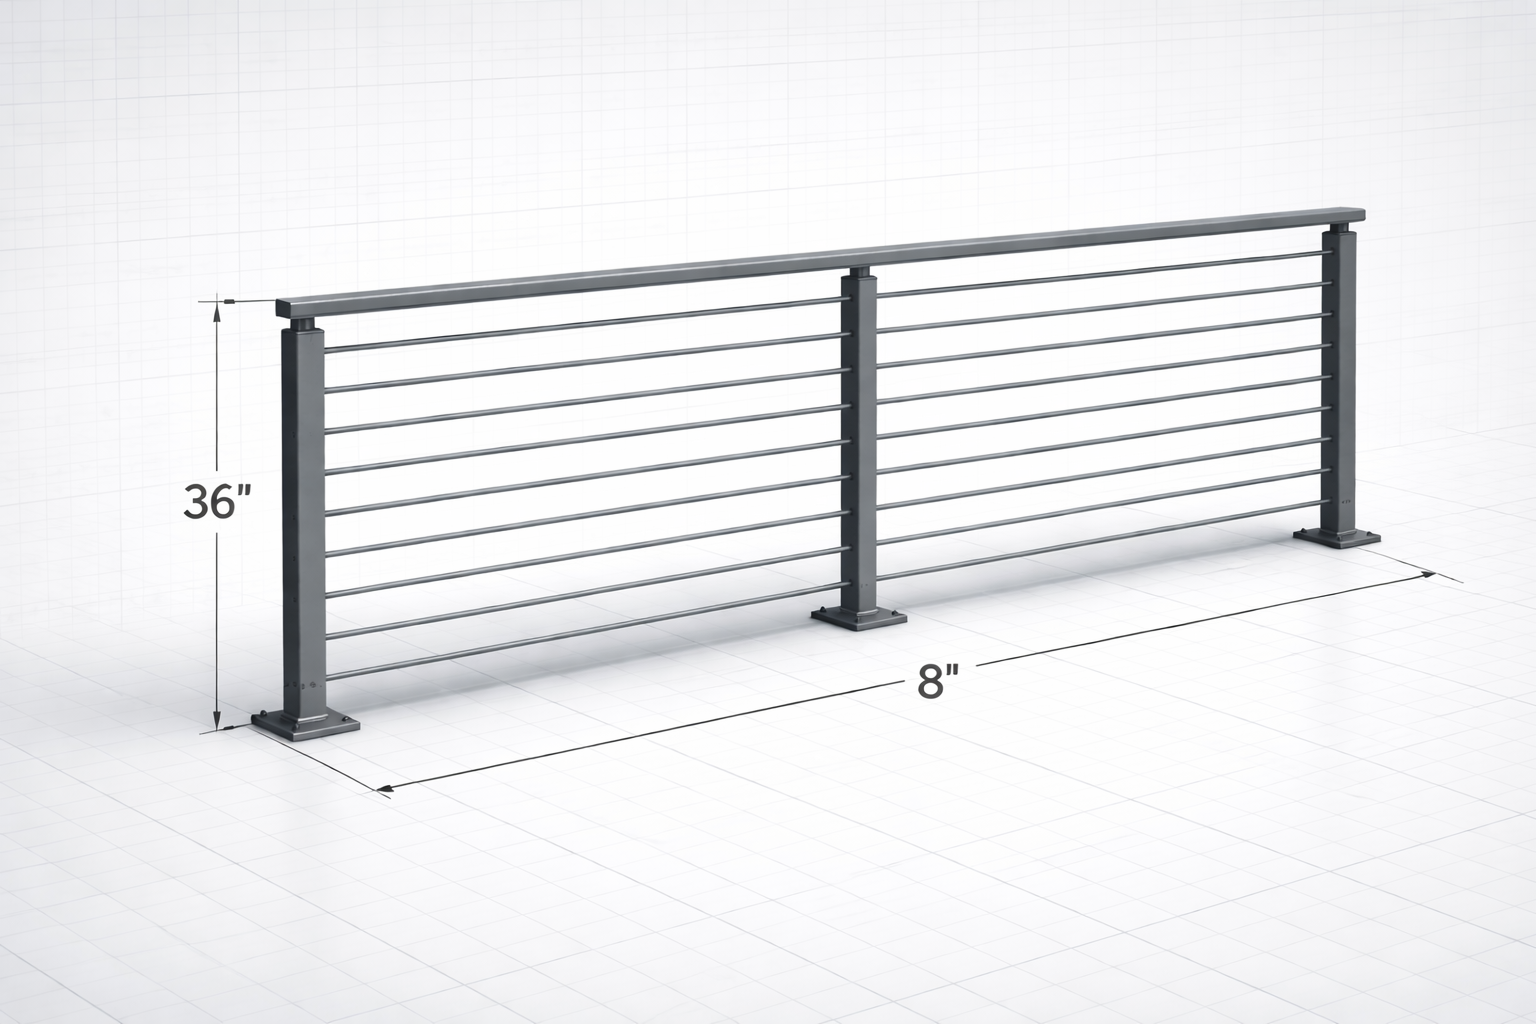
Fabrication-Ready 3D Modeling
We create detailed 3D CAD models designed for production, layout, and installation. Every modeled railing reflects actual material thickness, weld joints, mounting conditions, and real-world constraints.
Services include:
• Metal railing modeling
• Brackets and custom assemblies
• Revision of the Railing
These precise models make it so we only need to come out and install once, no test fits.
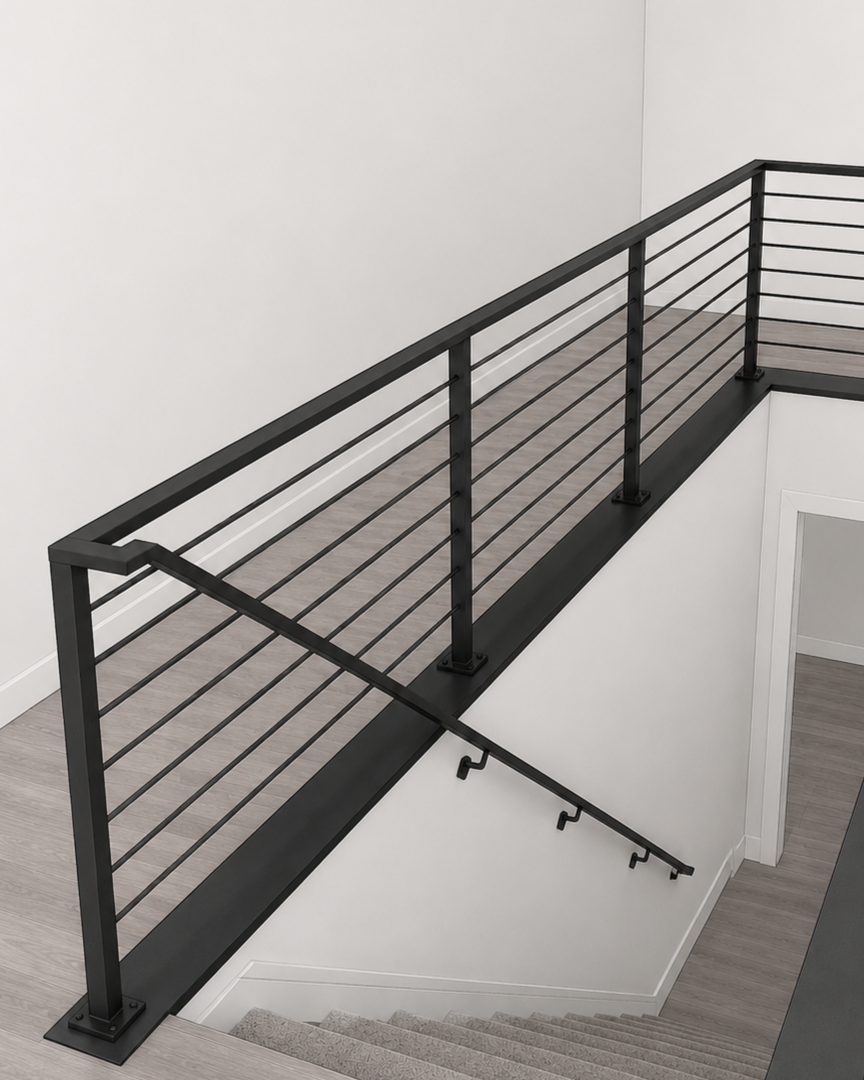
Want a 3D visual of your railing before fabrication starts?
Contact Rod & Forge for a free estimate.
Request 3D drawing with AR
Supporting Commercial & Overflow Clients
We provide CAD and AR support for:
• Fabrication shops needing overflow drafting
• Commercial property managers
• Retail and hospitality spaces
• Custom railing projects
• Pre-fabrication planning
Whether part of a full build or provided as standalone drafting support, our modeling helps projects move forward efficiently.
Built for Fabrication, Not Just Presentation
Many drawings look great on the screen but are not accurate for actual fabrication.
When we come out for measurements, we input the exact measurement into the drawing.
What does that mean? Your railing will not be different from the drawing. And because it was fabricated from the drawing we will need to come out and install only once. No test fits.
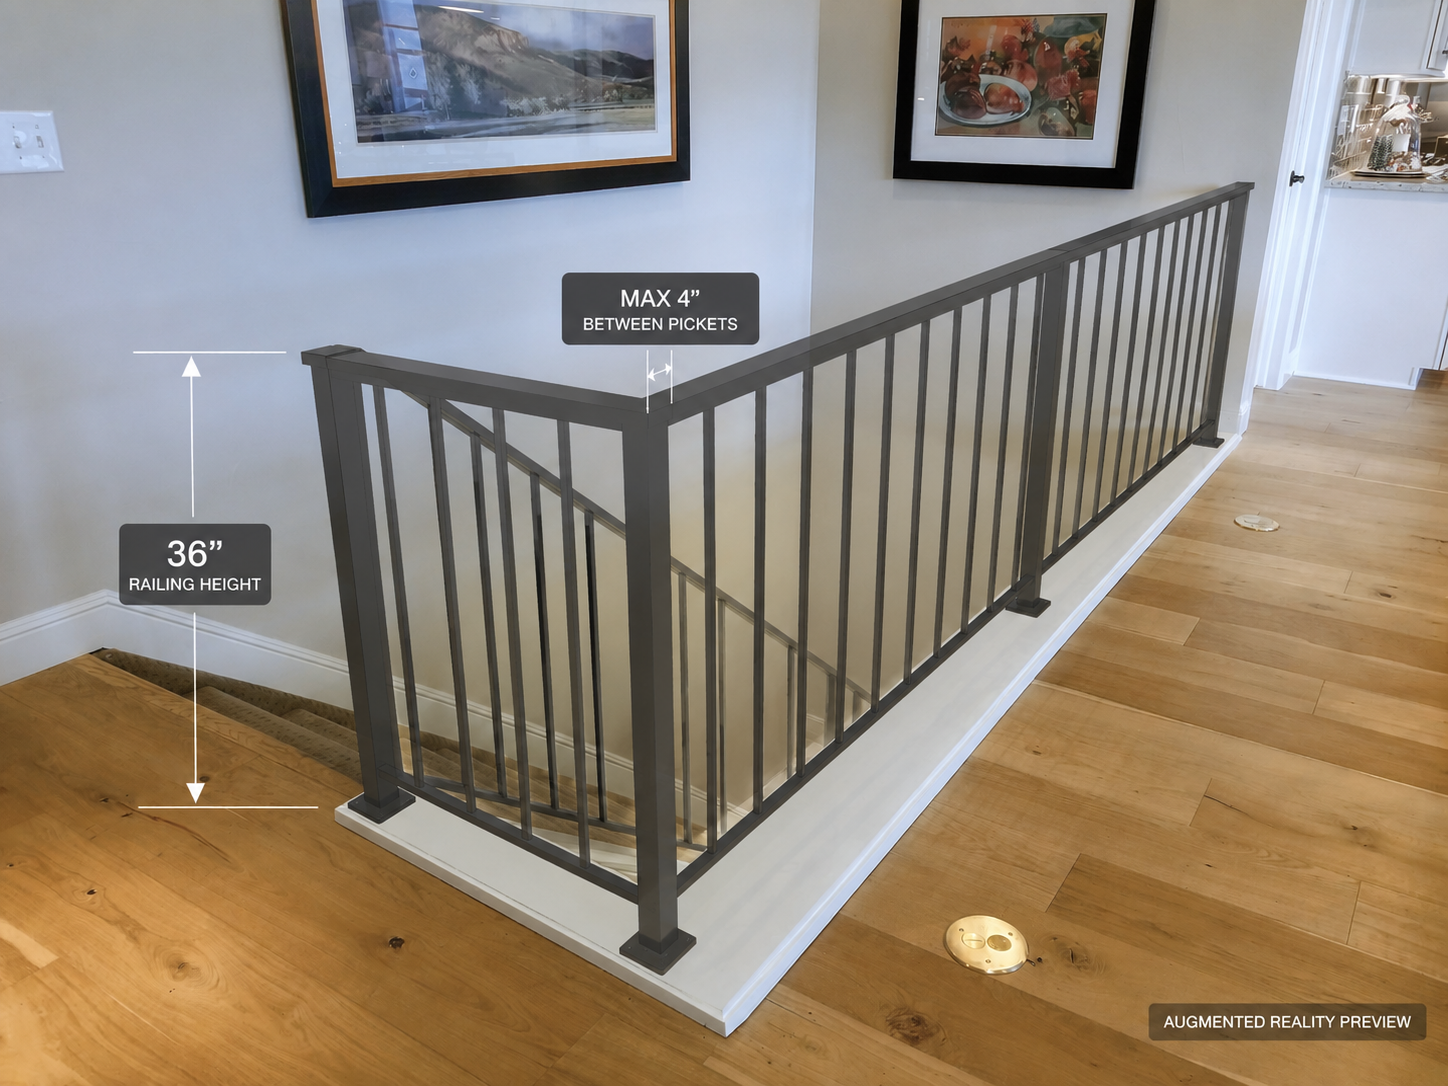
Augmented Reality Visualization
In addition to 3D CAD modeling, we offer augmented reality previews that allow clients to visualize railings and fabricated components in their actual space before fabrication begins.
This helps:
• Confirm fit and proportions
• Review layout in real scale
• Reduce change orders
• Improve decision confidence
• Prevent avoidable rework
AR is especially valuable for custom railings, architectural elements, and tight commercial installations.
Service Area
Broomfield and Boulder Areas
Custom metal railings with CAD drawing services are available throughout the Broomfield and Boulder areas.